How To Design A Kitchen That Feels Custom (Not Cookie Cutter)
Every kitchen needs certain things - cabinets, lighting, countertops, flooring, and appliances - but just because every kitchen needs these items, it doesn’t mean your kitchen needs to look or function the same as everyone else’s. With thousands of materials, finishes, layouts, and design options available, there are countless ways to create a custom kitchen design that feels distinctly yours.
Whether it’s part of a kitchen remodel in Bend or a new custom home in Sunriver, the key to creating a truly custom kitchen is balancing function, personalization, and thoughtful design details. Here are some of our favorite ways to create a kitchen that feels anything but cookie-cutter.

Design A Kitchen Around the Way You Live
When considering how to design a kitchen that feels custom, your first priority should be functionality. In fact, the root cause of many kitchen remodels is an outdated layout that leads to a less functional kitchen.
Before selecting cabinets or countertops, think about how you actually use your kitchen. Do you love to cook? Do you entertain frequently? Do multiple people prepare meals together? Do you need a dedicated coffee station or additional pantry storage? These answers should influence the layout and features you incorporate into your design.
Prioritize a kitchen layout design that will improve your everyday cooking experience. Subtle improvements such as expanding storage space to free up counter space, an oversize island for additional workspace, and amenities like beverage stations, prep sinks, and pot fillers will all contribute to creating a custom kitchen. All of these functional items should be tailored to your individual needs and the space you are working with.
Choose Custom Cabinetry That Maximizes Your Space
Custom cabinetry is one of the most effective ways to create a functional space that is also custom to you. Even in a small kitchen, when you opt for custom cabinetry you can better utilize the space you have, add usable storage space, and create a one-of-a-kind kitchen design.
When planning for custom cabinets, consider extending upper cabinets that extend up to the ceiling, leaving no gap in between. This creates additional storage and gives the kitchen a finished, luxury, and built-in appearance. Incorporating corner cabinets with pullout drawers and toe kick drawers intentionally built for baking sheets or cutting boards are also great options to customize while adding functional storage space.
You can also customize your cabinetry with features such as a hidden garbage drawer, an appliance garage, a built-in cutting board, and a built-in spice rack drawer. You don’t need to add everything to create a custom kitchen design. Instead, focus on the features you’ll genuinely use. Thoughtful customization is much more valuable than adding features simply because they’re available.
Include Functional Features That Matter To You
Some of the most memorable kitchens are designed around the small details that make everyday life easier.
If you love entertaining, meal prepping, or baking, perhaps an oversized island with seating for the whole family is worth prioritizing in your custom kitchen design. If you’re a wine enthusiast, dedicated wine storage might be worth adding to your plan. If you want a dedicated space to prepare your morning coffee, incorporate a designated beverage station. Even pet owners can incorporate personalized features, such as a built-in feeding station for pets.
The beauty of designing your kitchen is that you can incorporate features that matter to you and, by doing so, you’ll have a kitchen that feels like your own versus a kitchen that feels cookie cutter. Custom design doesn’t always require a major investment. Sometimes, one well-planned feature can have a greater impact on your everyday experience than several expensive upgrades. Focus on the items that will have the greatest impact on functionality or add the most enjoyment for you when you are using your kitchen daily.
Be Intentional With Your Kitchen Layout
The layout of your kitchen creates the foundation for everything else - it impacts how you plan your custom cabinets and incorporate the functional features that will enhance your enjoyment of your new kitchen. There are many different kitchen layouts to choose from, each with its own advantages. Here are a few kitchen layouts to consider when designing a kitchen.
Galley Kitchen
A galley kitchen features two parallel runs of countertops and cabinets with a space in between. This type of kitchen is great for focused cooking space and can create a very efficient work triangle - the triangle formed by the range, sink, and refrigerator. In a galley kitchen layout there is also lots of space to add cabinetry and incorporate storage. One common pitfall is a walkway between the two countertop runs that is too small. This can easily be avoided by ensuring an adequate walkway with three to four feet in between the parallel countertops.
U Shaped Kitchen (With or Without An Island)
A U shaped kitchen is a kitchen where the countertops run along three sides with an opening on the fourth side. Depending on the size of your kitchen the U shaped kitchen layout can also incorporate an island. U shaped kitchens provide ample countertop space as well as storage. This kitchen layout is great for avid cooks or families that love to cook together as the layout creates room for multiple cooks. Adding an island to a U shaped kitchen further enhances the workflow and storage and prep space.
L Shaped (With Or Without An Island)
An L shaped kitchen layout is another great choice for avid cooks as the traditional kitchen work triangle fits well in an L shaped kitchen. This kitchen layout includes countertops along two walls of the kitchen with one side longer in length creating the L shape. When an island is added to an L shaped kitchen the layout works well in open concept spaces and creates space for both cooking and additional seating or entertaining.
The layout you elect will ultimately depend on your space, budget, and the features you want to incorporate into your custom kitchen design. Be sure to talk about the items that are most important to you when working with your designer and remodel contractor. Your kitchen remodel team is vital in helping you select the right kitchen layout for your needs.
Add Custom Kitchen Design Elements
Beyond functionality, the design elements you choose are a great way to create a kitchen that feels custom to you. Not every element in your kitchen design needs to be custom to make your kitchen feel unique. Focus on a few elements that have a big impact or function as focal points for the greatest impact. Here are a few of our favorite elements to consider for a more custom kitchen design.

Statement Vent Hood
A kitchen vent hood is an essential functional element, but it can also become one of the room’s most memorable architectural and design features. Updating the vent hood from a standard design will have a big impact on the feel of your kitchen. A custom wood hood, incorporating architectural details, or a metal finish can all be used to enhance your kitchen design.
Take the Backsplash Beyond the Basics
A backsplash protects your walls, but it can also have a major impact on the overall design. It can also create a more luxury feel in any kitchen. Selecting custom tiles or creating a specific design with your tile only elevates your space further. No matter what your tile choice, a backsplash that goes from countertop to cabinet or ceiling helps to enhance your kitchen aesthetic taking it from cookie cutter to custom. Unique tile shapes, patterns, textures, or handmade materials can add another layer of personality.
Use Appliances as Design Elements
So often kitchen appliances are selected purely for function. When you opt for bold colored or unique appliances in the kitchen, you’ll have a kitchen design that goes beyond standard. Whether you choose a retro look, a bold color option, or mixed metals, appliances are a sure way to enhance your kitchen aesthetic.

Statement Lighting
Another option to add a distinctive touch to your kitchen design is to use statement lighting. Statement lighting is a great way to create a focal point and add personality to your kitchen. A statement fixture above an island can create a focal point while visually defining the kitchen within an open-concept living space. In kitchens without an island, consider a decorative fixture above a sink, eat-in area, wall sconces, or dining nook. Don’t forget about layered lighting! Combining ambient, task, and decorative lighting improves functionality while creating a warmer and more inviting space. Incorporate High-End Details
If you want to go beyond a standard kitchen and design a space that feels both personal and luxury, the difference is in the details. These are a few of our favorite luxury kitchen design ideas to incorporate for a distinctive and high end look and feel.
Decorative Panels
Adding decorative panels on cabinet ends and kitchen islands is a small feature that adds an unmistakable element of luxury to your kitchen.
Furniture Style Island Legs
The kitchen island is a common focal point, especially in open concept kitchen layouts that are common in homes across Central Oregon. To add a unique touch to the island, consider adding furniture style legs for a more decorative look. Adding furniture-style legs can give the island a more custom, built-in character and soften the look of a large cabinetry-heavy space.
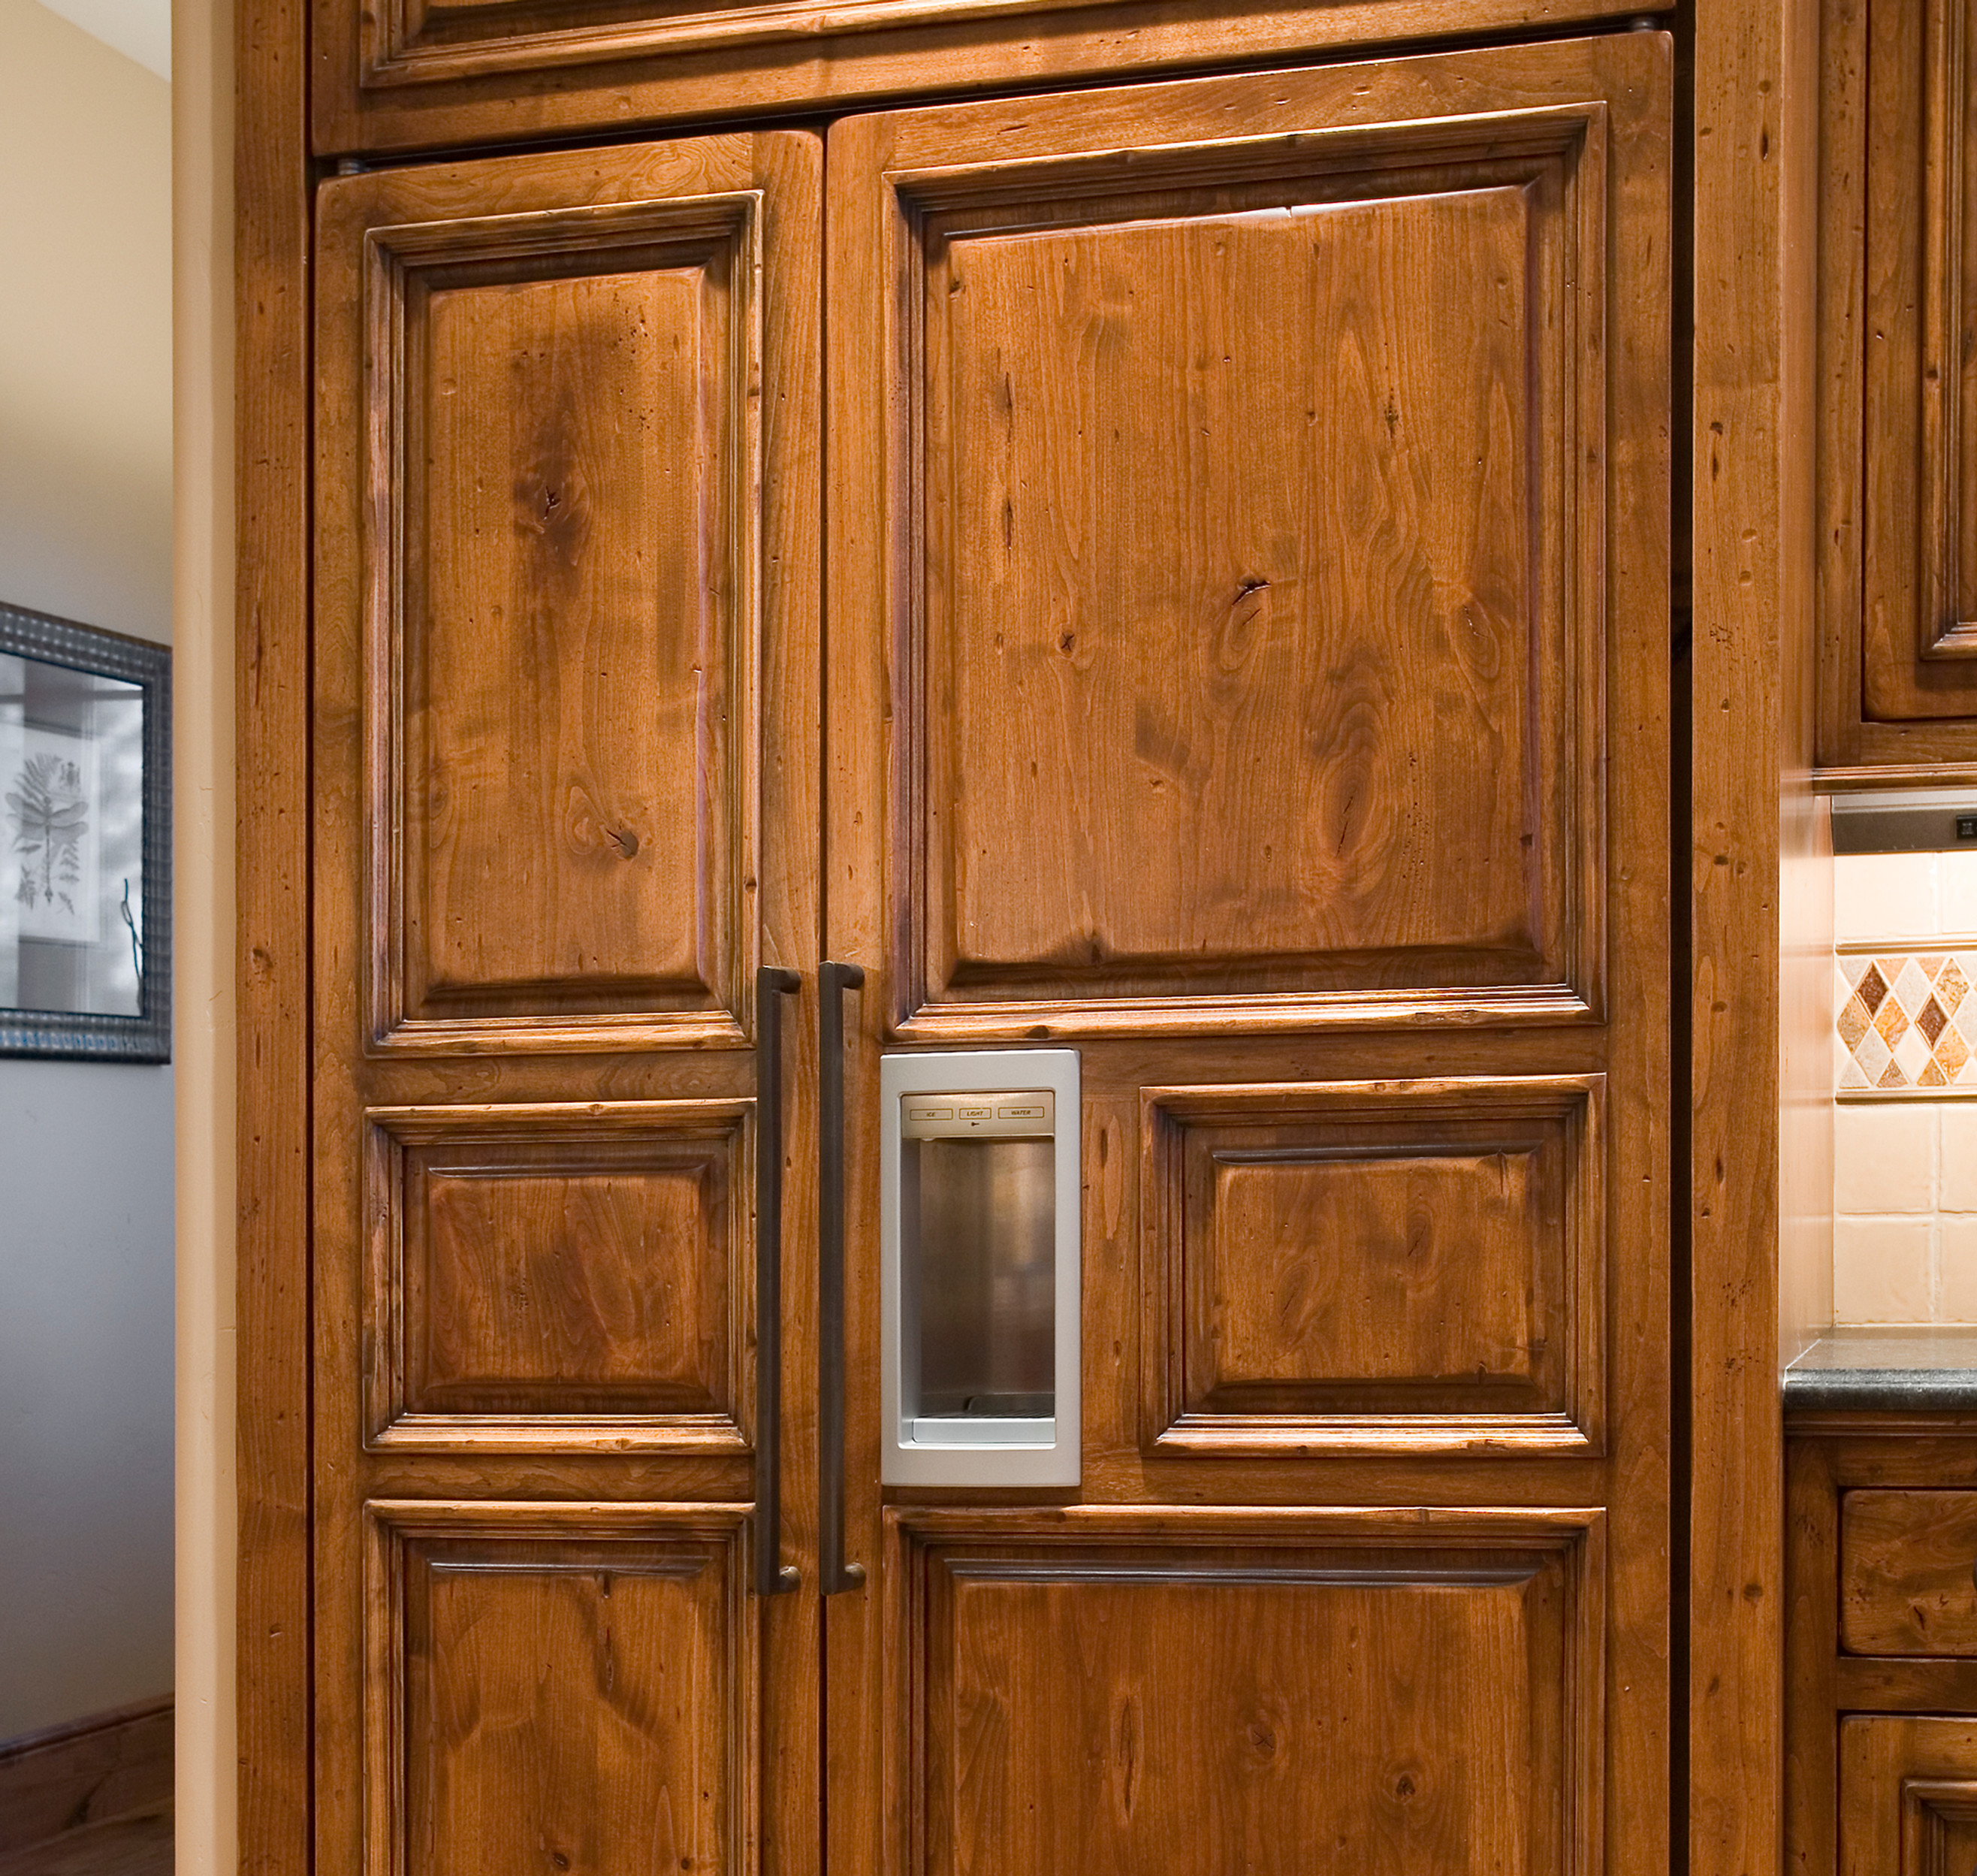
Paneled Appliances & Hidden Pantry Doors
If you don’t opt for statement appliances, paneled appliances and hidden pantry doors create a seamless look. This option maintains design continuity and differentiates a high end kitchen design for an elevated look.
Architectural Ceiling Details
So often the ceiling is an overlooked design opportunity. Adding an architectural element like a coffered ceiling immediately adds dimension and character to the kitchen while reinforcing the overall design.
A Custom Countertop Edge Detail
Another less common, but luxury touch, is to update your countertop edge profile. Opting for a countertop profile other than the standard eased edge profile adds a discreet, yet distinct touch of luxury.
Find more luxury kitchen remodel ideas here.
Final Thoughts: How To Design A Kitchen With Personality
If you have the opportunity to design a kitchen during a kitchen remodel or custom home build, your kitchen should feel custom to you. There are thousands of ways to create a custom kitchen design that feels personal and unique. Incorporating even a few of these kitchen design ideas will take your kitchen to the next level and give you a space you’ll enjoy for years to come.
Looking for a kitchen remodel contractor or building a luxury custom home in Bend or elsewhere in Central Oregon? Contact us for a free consultation to discuss your project. PGC Building + Design is a design build company in Bend. We’ve been building and designing custom homes, kitchens and more across Central Oregon for over 20 years. Put our experience to work for you and let us help you create a custom kitchen design you love.